Questões de Concurso Sobre inglês
Foram encontradas 26.136 questões


INSTRUCTION: Read the following text to answer question.
Communicative Language Teaching
By Judson Wright
Introduction
The teacher as model
In some approaches to teaching English, the teacher’s main role is to pass on knowledge to students through explanations. In Communicative Language Teaching, the role of the teacher is rather different, although providing clear explanations of language points is still an important part of it. First of all, the teacher acts as a model of good communication skills. This involves asking clear questions, providing clear answers, and giving clear instructions to students. The teacher also models active listening skills, which include making eye contact, listening carefully to what people are saying, checking that listeners understand what’s being said, and responding appropriately. It is the teacher who sets the expectation that these and other communication skills, such as taking turns appropriately in a conversation, are the classroom norm.
Classroom interaction
As in many other classrooms, some of the interaction in the CLT classroom consists of the teacher talking to the whole class while the students listen or respond to the teacher’s questions, particularly when the teacher is explaining a language point. However, CLT is based on the idea that in order to improve students’ communication skills, most of the interaction that teachers need to provide for their students should be classroom tasks that require and develop communication skills. In particular, CLT makes use of roleplays, pair work and group work tasks. These forms of interaction provide some important benefits.
One benefit is that students usually find these forms of interaction motivating and engaging. Pair and group work provide opportunities to focus more on fluency and on content than on accuracy, which often means that students are able to speak more freely than when they are asked to respond to direct questions from the teacher in front of the whole class. These interactions provide a safer space to practise communication skills. The teacher has an important part to play here, ensuring that students avoid focusing on form too much during tasks as well as bringing their students’ focus back onto the content of the interaction rather than correcting each other’s English while carrying out the task
Another benefit is a better use of time. When students are divided into pairs or groups and given a task that each pair or group carries out at the same time, it is a far more efficient and effective use of classroom time than other forms of classroom interaction. It means that all students can be engaged and active at the same time, rather than merely listening to other students respond to the teacher’s questions or prompts, which is a typical interaction in some classrooms. Through pair and group work, each individual student spends far more time using English and practising their communication skills.
Meaningful communication
In order for the interactions to be effective, we need to ensure that successfully completing a task depends on meaningful communication. In other words, each pair and group work task are designed so that there is a real purpose for the interaction, mirroring communicative interactions in the real world. This real purpose might involve a student communicating something about their own life which another student doesn’t know, such as information about their family, or their own opinions on a subject. It might also involve creating an information gap between the students which requires the use of different communication skills. Let’s consider a couple of examples at different levels of English ability that illustrate the idea of meaningful communication.
Imagine a teacher is working with students at an elementary level of English who are learning or practising the names of colours. The teacher produces sheets of paper with perhaps four or five coloured circles on them. Most sheets are different from each other, but each sheet has at least one other that matches it exactly. Each student receives a sheet and is asked not to let other people see their sheet. The task is for each student to find another student whose sheet exactly matches their own. Armed with a simple structure, such as Do you have a … circle?, students mingle around the classroom, asking and answering each other’s questions, until they have each found a matching partner. This type of task can be easily adapted to focus on shapes, body parts, and a range of other lexical sets. Contrast this with a situation where a teacher indicates different objects that the whole class can see and asks questions such as What colour is this? and expects students to respond with the correct colour. In that case, no meaningful communication takes place since all students already know the answer.
[…]
Assessment and correction
During the task, the students’ focus should be on achieving the communicative aim, whether that’s finding someone in the class with matching information, reconstructing a text, or successfully completing a roleplay. The teacher’s role is to employ ongoing informal assessment by monitoring the interactions and making sure that each pair and group stays on task and does not get distracted by trying to correct each other’s use of language. It’s worth making the importance of completing the task explicit at the start of any communicative task. As teachers monitor the students, they should make a note of any errors that they want to focus on after the activity. This is usually most effective when the teacher selects errors that more than one student makes since focusing on these is likely to be of use to more students. While the teacher may choose to ignore most other errors, it is sometimes worth using ‘hot correction’ with individual students. With hot correction, the teacher quickly makes a note of the correct form on a slip of paper and simply places it on the table in front of the student, without interrupting the interaction.
Conclusion
Communicative Language Teaching prepares students for communicative demands outside the classroom using techniques that develop communication skills. In its pure form, some teachers may feel that there is not enough focus on accuracy and language structure to meet their needs and the needs of their students. However, introducing elements of the approach into your classroom and reconsidering your role as a teacher and the types of tasks you ask your students to take part in will motivate and engage your students while developing their communication skills.
Available at: https://www.onestopenglish.com/methodology-theworld-of-elt/communicative-language-teaching/1000116.article. Accessed on: Jan 23rd, 2024.
The discourse marker however in “However, introducing elements of the approach into your classroom and reconsidering your role as a teacher and the types of tasks you ask your students to take part in will motivate and engage your students while developing their communication skills.” is closest in meaning to
INSTRUCTION: Read the following text to answer question.
Communicative Language Teaching
By Judson Wright
Introduction
The teacher as model
In some approaches to teaching English, the teacher’s main role is to pass on knowledge to students through explanations. In Communicative Language Teaching, the role of the teacher is rather different, although providing clear explanations of language points is still an important part of it. First of all, the teacher acts as a model of good communication skills. This involves asking clear questions, providing clear answers, and giving clear instructions to students. The teacher also models active listening skills, which include making eye contact, listening carefully to what people are saying, checking that listeners understand what’s being said, and responding appropriately. It is the teacher who sets the expectation that these and other communication skills, such as taking turns appropriately in a conversation, are the classroom norm.
Classroom interaction
As in many other classrooms, some of the interaction in the CLT classroom consists of the teacher talking to the whole class while the students listen or respond to the teacher’s questions, particularly when the teacher is explaining a language point. However, CLT is based on the idea that in order to improve students’ communication skills, most of the interaction that teachers need to provide for their students should be classroom tasks that require and develop communication skills. In particular, CLT makes use of roleplays, pair work and group work tasks. These forms of interaction provide some important benefits.
One benefit is that students usually find these forms of interaction motivating and engaging. Pair and group work provide opportunities to focus more on fluency and on content than on accuracy, which often means that students are able to speak more freely than when they are asked to respond to direct questions from the teacher in front of the whole class. These interactions provide a safer space to practise communication skills. The teacher has an important part to play here, ensuring that students avoid focusing on form too much during tasks as well as bringing their students’ focus back onto the content of the interaction rather than correcting each other’s English while carrying out the task
Another benefit is a better use of time. When students are divided into pairs or groups and given a task that each pair or group carries out at the same time, it is a far more efficient and effective use of classroom time than other forms of classroom interaction. It means that all students can be engaged and active at the same time, rather than merely listening to other students respond to the teacher’s questions or prompts, which is a typical interaction in some classrooms. Through pair and group work, each individual student spends far more time using English and practising their communication skills.
Meaningful communication
In order for the interactions to be effective, we need to ensure that successfully completing a task depends on meaningful communication. In other words, each pair and group work task are designed so that there is a real purpose for the interaction, mirroring communicative interactions in the real world. This real purpose might involve a student communicating something about their own life which another student doesn’t know, such as information about their family, or their own opinions on a subject. It might also involve creating an information gap between the students which requires the use of different communication skills. Let’s consider a couple of examples at different levels of English ability that illustrate the idea of meaningful communication.
Imagine a teacher is working with students at an elementary level of English who are learning or practising the names of colours. The teacher produces sheets of paper with perhaps four or five coloured circles on them. Most sheets are different from each other, but each sheet has at least one other that matches it exactly. Each student receives a sheet and is asked not to let other people see their sheet. The task is for each student to find another student whose sheet exactly matches their own. Armed with a simple structure, such as Do you have a … circle?, students mingle around the classroom, asking and answering each other’s questions, until they have each found a matching partner. This type of task can be easily adapted to focus on shapes, body parts, and a range of other lexical sets. Contrast this with a situation where a teacher indicates different objects that the whole class can see and asks questions such as What colour is this? and expects students to respond with the correct colour. In that case, no meaningful communication takes place since all students already know the answer.
[…]
Assessment and correction
During the task, the students’ focus should be on achieving the communicative aim, whether that’s finding someone in the class with matching information, reconstructing a text, or successfully completing a roleplay. The teacher’s role is to employ ongoing informal assessment by monitoring the interactions and making sure that each pair and group stays on task and does not get distracted by trying to correct each other’s use of language. It’s worth making the importance of completing the task explicit at the start of any communicative task. As teachers monitor the students, they should make a note of any errors that they want to focus on after the activity. This is usually most effective when the teacher selects errors that more than one student makes since focusing on these is likely to be of use to more students. While the teacher may choose to ignore most other errors, it is sometimes worth using ‘hot correction’ with individual students. With hot correction, the teacher quickly makes a note of the correct form on a slip of paper and simply places it on the table in front of the student, without interrupting the interaction.
Conclusion
Communicative Language Teaching prepares students for communicative demands outside the classroom using techniques that develop communication skills. In its pure form, some teachers may feel that there is not enough focus on accuracy and language structure to meet their needs and the needs of their students. However, introducing elements of the approach into your classroom and reconsidering your role as a teacher and the types of tasks you ask your students to take part in will motivate and engage your students while developing their communication skills.
Available at: https://www.onestopenglish.com/methodology-theworld-of-elt/communicative-language-teaching/1000116.article. Accessed on: Jan 23rd, 2024.
Concerning assessment in the Communicative Approach, a teacher is encouraged
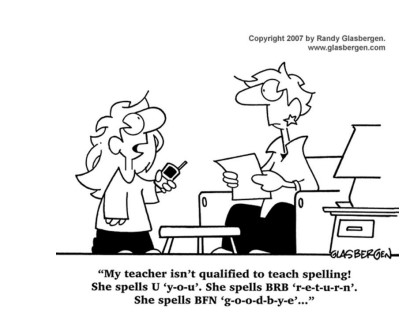
Available at: https://www.glasbergen.com/education-cartoons/language-grammar/. Accessed on: Jan 23rd, 2024.
An essential feature of cartoons is humor. The cartoonist is making fun of the fact that
Learning goals, which are referred to in version 3 of the BNCC as abilities, are intended to list the basic knowledge to be acquired by students, and to serve as a reference for drafting and updating the regional, state and municipal curricula.
[…]
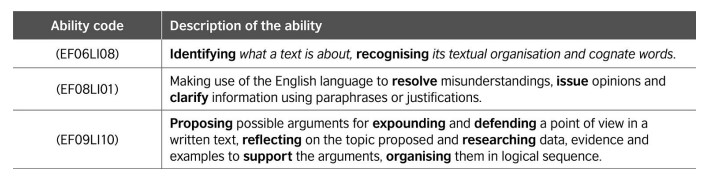
Available at: https://www.britishcouncil.org.br/sites/default/files/leitura_critica_bncc_-_en_-_v4_final.pdf. Accessed on: Jan 23rd, 2024. [Fragment]
To develop the BNCC ability EF06LI08, which includes identifying what a text is about, an English teacher should provide students with learning opportunities to
BRYDON, D. 2011. Local Needs, Global Contexts: Learning New Literacies. In: MACIEL, R. F. e ARAÚJO, V. A. (Orgs). Formação de professores de línguas: ampliando perspectivas. Jundiaí, Paco Editora. Pp.105.
I.A linguagem é neutra e transparente, não sendo perpassada por influências históricas e culturais, então o processo de letramento em língua inglesa diz respeito somente ao aprendizado do alfabeto estrangeiro.
II.A linguagem exerce um papel fundamental na formação crítica dos cidadãos, e o ensino de língua inglesa pode possibilitar a construção da visão crítica dos estudantes.
III.O letramento crítico pode ser fomentado a partir do trabalho dos professores de língua inglesa, na construção, com os estudantes, das várias interpretações possíveis dos discursos contidos em textos (orais e/ou escritos).
I.Gigantic
II.Said
III.He
IV.Jigsaw
V.Quickly
I.Roam.
II.Ongoing
III.Unearth.
IV.Snout.
V.Chisel.
I.Because.
II.But.
III.When.
The expression "twice" could be replaced without changing the meaning by:
"By next year, they will have been living in that house for a decade."
"Before he got the job, he had been searching for employment for months."
"Samuel is arriving ____ September 10 ____ 6 o'clock ____ the morning. I went to his country ____ last week."
Conditionals: 1 - Conditional 0 = Present Real Conditional 2 - Conditional 1 = Future Real Conditional 3 - Conditional 2 = Present Unreal Conditional 4 - Conditional 3 = Past Unreal Conditional
Sentences: ( ) "If I go to my friend's house for dinner tonight, I will take a bottle of wine or some flowers." ( ) "I would buy that computer if it were cheaper." ( ) "If I go to a friend's house for dinner, I usually take a bottle of wine or some flowers." ( ) If I had owned a car, I would have driven to work. But I didn't own one, so I took the bus.
The correct association is, respectively:
 Conheça nossos planos